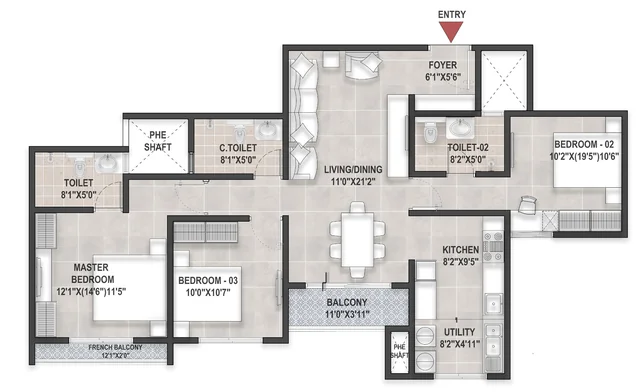
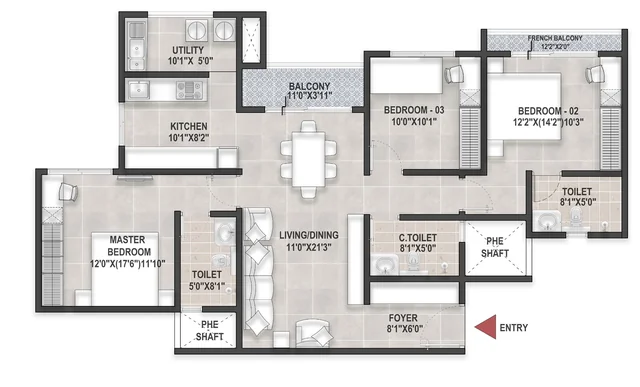
3 BHK Type 1
Wider living-dining bay and a larger master bedroom. Suited to families wanting more spread.
A 3.2-acre, two-tower premium 3 BHK community of 217 apartments on the NH-209 frontage at Kaggalipura, Kanakapura Road. Developed by Bren Corporation Pvt Ltd with Mivan-class construction, the Brennovation smart-living suite, and a freestanding G+3 Club Nirvana amenity block.
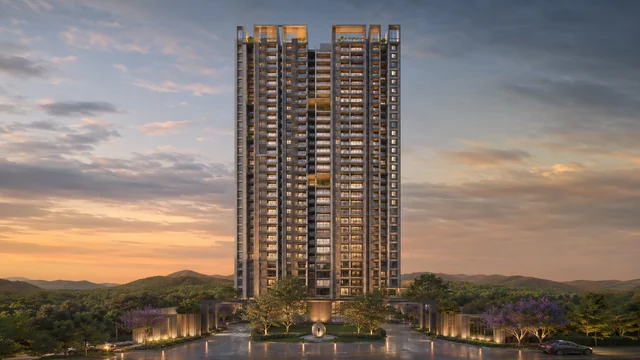
Bren Ananta is a 3.2-acre, two-tower community of 217 premium 3 BHK apartments at Kaggalipura on the NH-209 frontage in south Bengaluru. K-RERA registered, CREDAI Bengaluru certified, and engineered for a long ownership horizon with Mivan-class construction. For another Bengaluru read, Brigade Banashankari helps ground the project story in buyer fit, product type, and the level of document clarity needed before moving ahead.
The structural shell uses pre-engineered Aluminium Form Works on a Seismic Zone II compliant RCC frame - the same Mivan-class system that delivers the project's 66.5% carpet-area efficiency, the smooth internal finish that holds up against the Bengaluru monsoon humidity cycle, and the tight tolerance band that minimises post-handover punch-list resolution. Both apartment types are 3 BHK three-toilet two-balcony layouts, with master suites of approximately 12'0" × 17'6" in Type 1 and 12'0" × 16'0" in Type 2. Possession is phased across Q4 2028 and Q1 2029, with the shorter Tower 2 (G+18) handing over before Tower 1 (G+24). Land acquisition is complete, K-RERA registration was filed on 6 March 2024, and foundation and basement works are currently in progress on site.
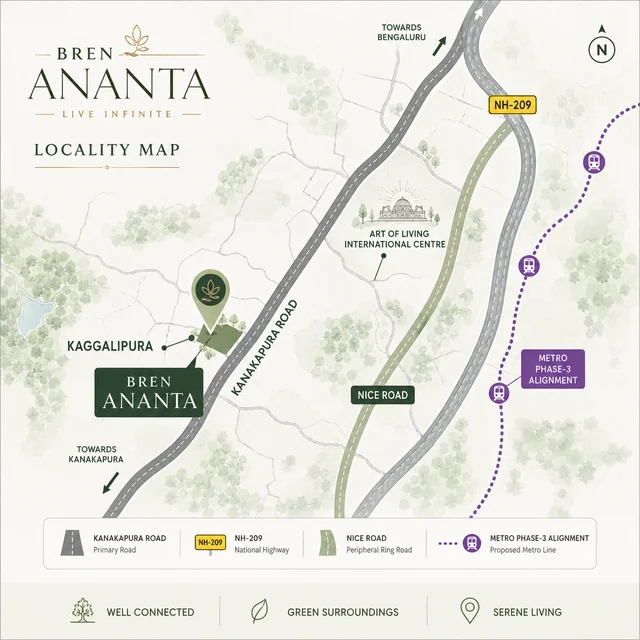
The Bren Ananta address is 1.3 km from the Art of Living International Centre, 2.6 km from Kaggalipura Lake, and 6.3 km from Silk Institute Metro Station - the current terminus of Namma Metro's Green Line. The plot sits on the existing NH-209 alignment with the proposed bypass on the eastern boundary.
For more on metro plans, NICE Road interchange, and schools within 10 km, see the full Bren Ananta location guide.
Off-peak drive times from the project entrance are 22 minutes to JP Nagar 9th Phase, 28 minutes to Banashankari 6th Stage, 40 minutes to Electronic City Phase 1 via NICE Road, and 1 hour 15 minutes to Kempegowda International Airport via the NICE Road–Bellary Road combination. The morning-peak penalty adds 30–55% across these benchmarks depending on the destination - the JP Nagar drive holds up best, the Whitefield drive degrades the most. Three corridor-level public-infrastructure programmes are in the active pipeline: the NHAI six-laning of NH-209, the BMRCL Green Line metro extension from Silk Institute toward Hejjala, and the NH-209 Bypass alignment that runs along the eastern boundary of the Bren Ananta plot.
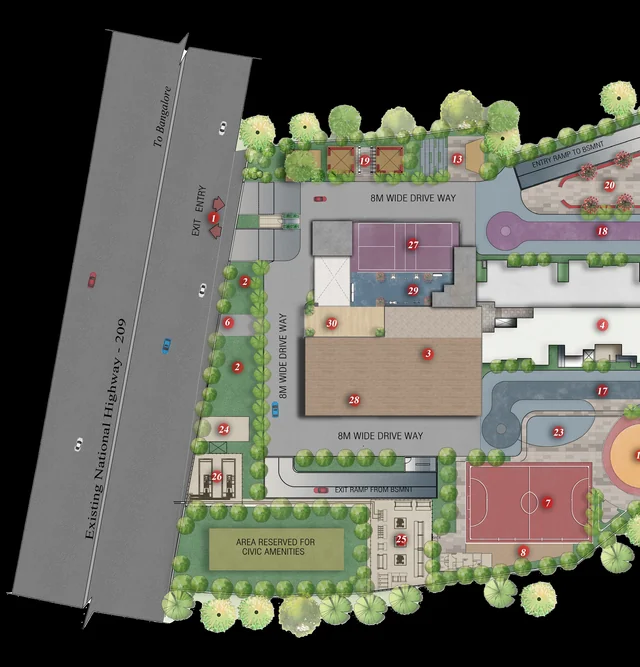
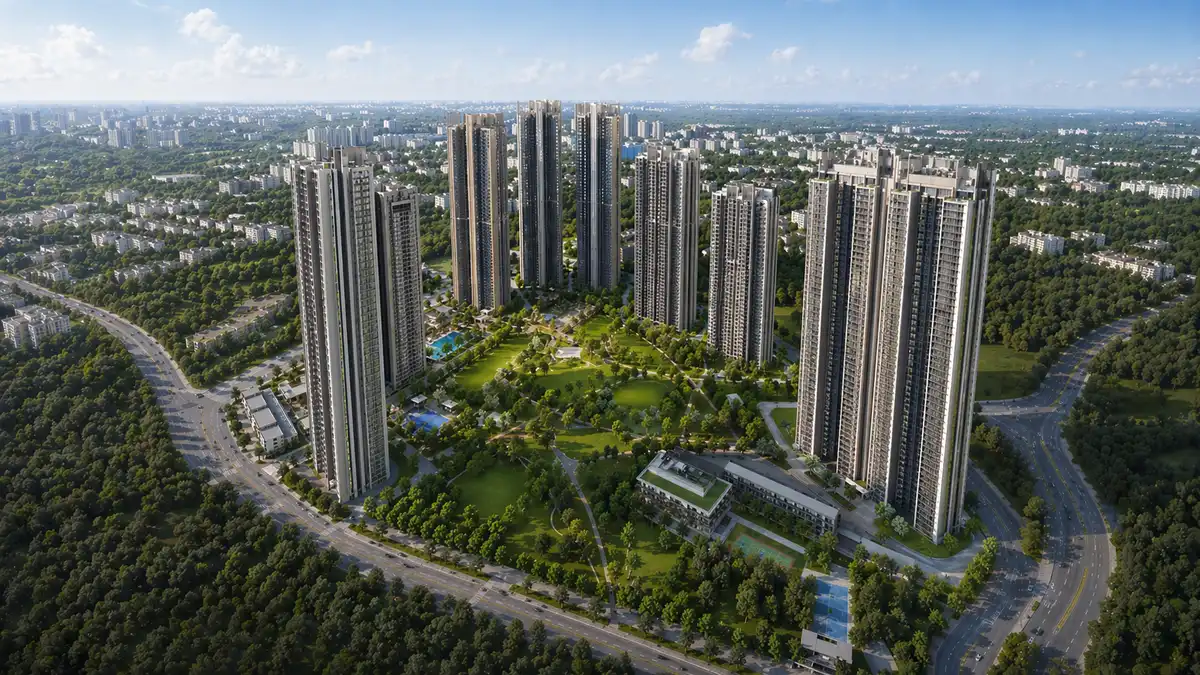
The 3.2-acre parcel runs NH-209 to the west and the proposed bypass to the east. Two residential towers sit at the eastern and western edges, with Club Nirvana, sports courts, and the communal landscape filling the centre. A pedestrian-only zone connects the towers to the clubhouse, pool, and play areas - no driveway crossings.
Parking is fully covered across Basement 1 and Basement 2 with one car park per apartment in the basic price; additional bays are available subject to inventory. Existing canopy trees on the parcel are preserved through the construction phase. The landscape is organised into five concentric zones reading from west to east - entry forecourt, western tower, central amenity precinct, eastern tower, and eastern landscape buffer - designed with native species like rain tree, gulmohar, and jacaranda. Every apartment in both towers maintains an east-facing aspect toward open landscape or a west-facing aspect toward the NH-209 setback, with no tower-to-tower facing condition that would compromise privacy or daylight.
Both layouts are 3 BHK, three-toilet, two-balcony homes with master suites of ~12'0" × 17'6", dual-aspect ventilation, and a French-balcony detail in the secondary bedrooms.
Carpet ratios of 66.5% sit at the higher-efficient end of the Bangalore high-rise distribution. The Aluminium Form Works construction system contributes directly to this efficiency by replacing thicker block walls with cast-in-situ structural walls 80 mm thinner per linear metre. Each apartment is delivered fully finished with double-charged 800 × 800 mm vitrified tiles in the living and bedrooms, anti-skid ceramic tiles in the toilets with 7'0" wall-tile height, engineered hardwood frames and veneered shutters at the main door, uPVC three-track sliding windows with integrated mosquito mesh, Kohler-grade sanitary ware, Grohe-grade single-lever mixers, and concealed copper electrical wiring with AC provisions at each bedroom and living area on a 5 KW three-phase per-flat supply.
Wider living-dining bay and a larger master bedroom. Suited to families wanting more spread.
Optimised three-bedroom layout at a lower entry price; same fit-and-finish standard as Type 1.
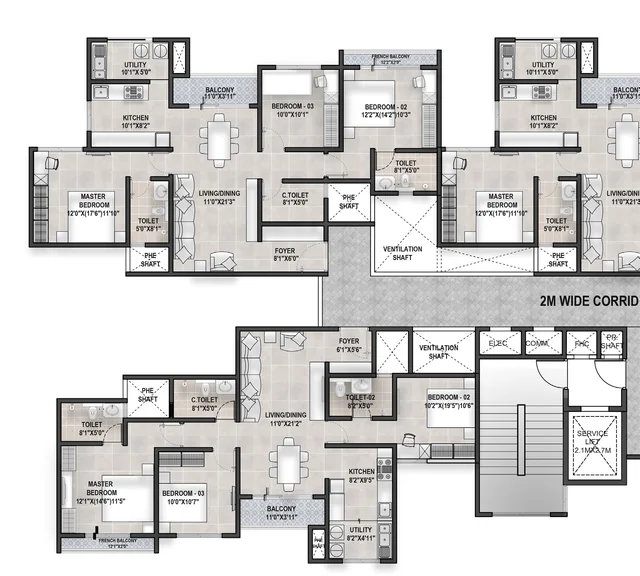
The typical floor plate places Type 1 and Type 2 units side-by-side with shared lobby and service shafts.
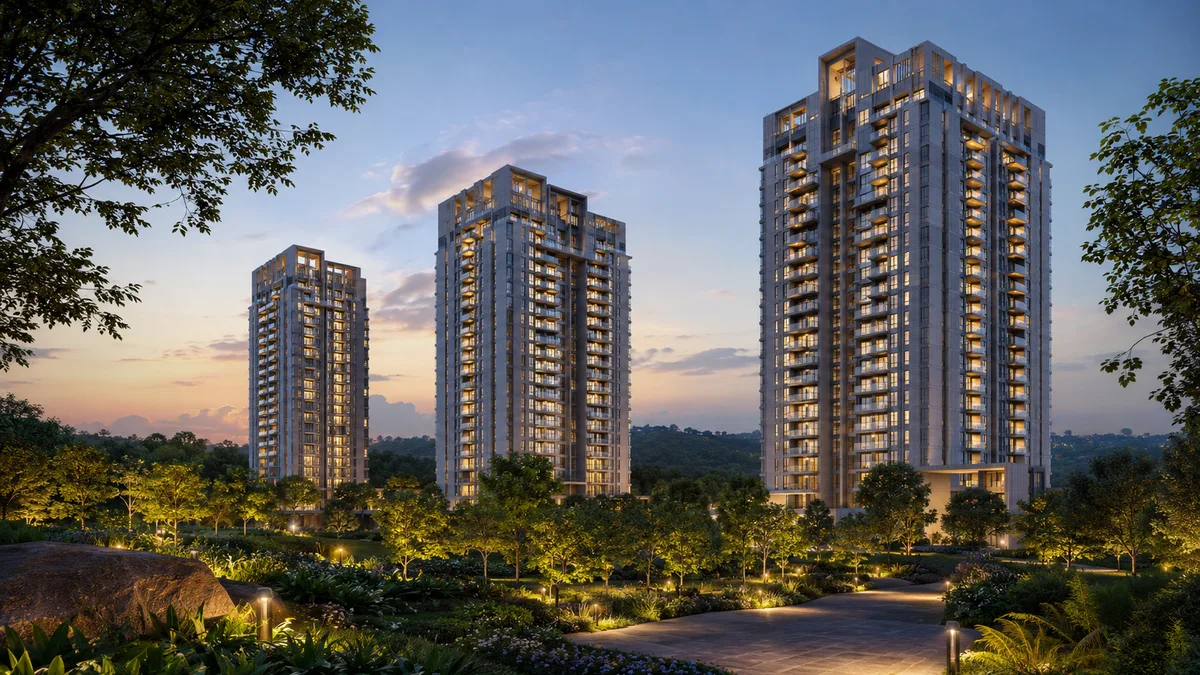
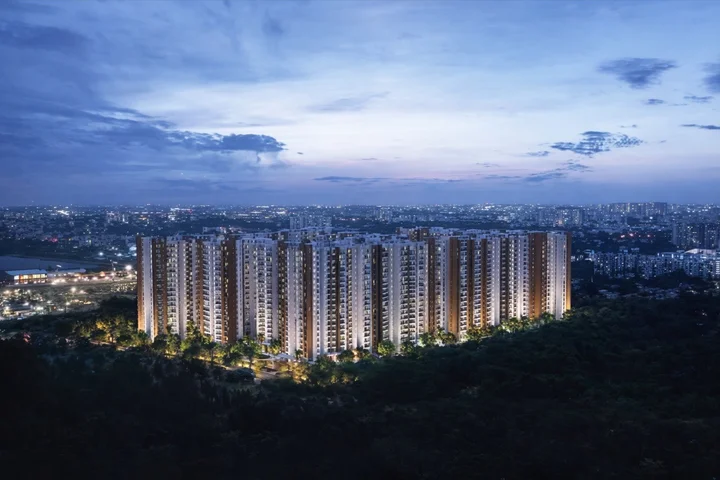
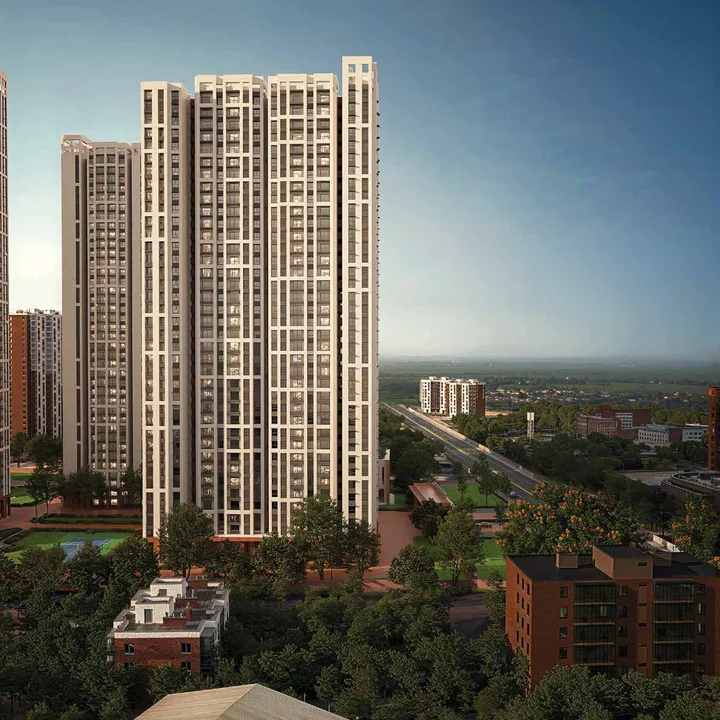
Six representative project visuals: aerial composition, Club Nirvana facade, the rooftop pool deck, a sample 3 BHK living-dining bay, podium dusk, and the twin-tower night view.
Project renders are stylised representations of design intent rather than photographic captures of an existing building. The useful frame is to read each image as evidence of the architectural design language, the material-palette procurement commitment, and the spatial relationships locked in by the master plan. The Club Nirvana clubhouse render is the single most informative image in the set - the G+3 envelope is fully visible with the ground-floor reception, the first-floor wellness zone, the second-floor sports volumes, and the third-floor co-working library all readable from the elevation. The dusk render of the podium reveals the relationship between surface landscape, clubhouse, and residential tower, with the pedestrian-only zone visible as a continuous landscaped pathway.
A G+3 freestanding clubhouse plus a full outdoor sports and leisure spread. The amenity programme is sized for 217 units, not 1,500 - meaning queue-free access at peak times.
The freestanding G+3 clubhouse design is structurally distinctive - most Bengaluru high-rise projects squeeze amenities into a tower-level floor or a podium underside. The dedicated structural envelope isolates noise from gym, squash, indoor games, mini theatre, and multipurpose hall from any apartment, allows generous floor-to-ceiling heights for sports facilities (squash alone requires 5.6 metres clear), and permits community programming without disturbing residential rhythms. The sports programme depth - squash court with viewing gallery, two badminton courts with shock-absorbing wooden flooring, dedicated pickleball, ITTF-standard table tennis, billiards, full-size tennis court, futsal court doubling as basketball half-court, and the 25 m swimming pool with separate kids' pool - is unusual for a 3.2-acre site and reflects the developer's commitment to depth rather than count.
Basic rates are ₹7,919/sft (Type 1) and ₹8,119/sft (Type 2). The headline number below is the full all-in cost inclusive of GST, club, one-year maintenance, corpus, and legal - stamp duty and registration are payable separately.
Statutory stamp duty in Karnataka adds approximately 5.6% of the sale-deed value, plus 2% registration charges - for a Type 2 unit at ₹1.49 Cr all-in, the combined statutory outlay works out to approximately ₹11.32 lakh. The fully-loaded acquisition cost therefore sits at approximately ₹1.60 Cr for Type 2 and ₹1.65 Cr for Type 1. On the home-loan math, 80% loan-to-value plus the statutory outlay implies a booking-stage own-capital requirement of approximately ₹41–42 lakh; the 20-year EMI at a representative 8.50% rate works out to approximately ₹1.03 lakh per month for Type 2 and ₹1.06 lakh per month for Type 1. The standard household-income floor for these EMI levels is approximately ₹2.30–2.70 lakh per month net take-home.
| Variant | Super built-up | Basic rate | All-in cost |
|---|---|---|---|
| 3 BHK Type 1 | 1,668 sq ft | ₹7,919 / sq ft | ₹1.53 Cr |
| 3 BHK Type 2 | 1,588 sq ft | ₹8,119 / sq ft | ₹1.49 Cr |
Bren Ananta works best for end-users who work in south Bengaluru (Electronic City, JP Nagar, Banashankari, BTM, Bommanahalli) and who value low-density 3 BHK product. For commuters running daily to Whitefield, the corridor's drive math is the binding constraint to road-test before booking.
Investors should model the ₹36,000 – ₹42,000 furnished-rental scenario for a Type 2 unit after possession (Q4 2028 – Q1 2029) - that puts gross yield at 2.9% – 3.4%, the upper end of the Bengaluru mid-premium band.
The project does not fit every buyer profile. Whitefield-anchored commuters will struggle with the 1 hour 40 minute morning-peak NICE Road plus Outer Ring Road drive to ITPL or the Bagmane tech parks. Immediate-occupancy buyers who need to move within 12 months should look at ready or near-ready inventory rather than the Q4 2028–Q1 2029 possession window. Buyers prioritising large-clubhouse social density over low-density living should weigh Bren Ananta against the 1,000-plus-unit mega-townships on Sarjapur or Whitefield. Naming these misfits clearly is more useful than amplifying the positives - and helps each prospective buyer decide whether their household profile, employment anchor, and ownership horizon actually align with what Bren Ananta is structurally suited to deliver.
Bren Corporation Pvt Ltd is a Bengaluru-headquartered privately-held real estate group with 30+ years of operating history, 25+ completed residential projects, 10,000+ apartments delivered, and 10+ million sq ft of built-up area. The group also operates Bren Raceway (India's only FIA Grade-2 motor circuit outside Buddh) and Sishu Griha (K-12 school founded 1978) - a cross-vertical balance sheet that mitigates single-segment residential cyclicality.
For the full Bren delivery track record and the Bren Safe assurance framework, see the Bren Corporation profile. The official corporate site is bren.com.
The mid-scale project discipline - 200 to 600 units on 2 to 8 acre parcels rather than mega-township footprints - is the most distinctive feature of Bren's residential portfolio. The strategic logic is operational: mid-scale projects allow Bren to maintain end-to-end execution control without joint-development partnerships, third-party sub-contracting, or team fragmentation across multiple simultaneous large sites. The measurable consequences show up in tighter construction tolerances, a coherent rather than feature-inflated amenity programme, and a cleaner 12–18 month handover punch-list versus the 3–5 year tail that mega-townships routinely carry. The Bren Safe framework folds title diligence, BBMP/BDA approvals, BESCOM/BWSSB NOCs, KSPCB consent, AAI clearance, and MoEF compliance into a single integrated audit gated at the keys-on-handover milestone.
Quick answers on RERA, pricing, configurations, possession, and connectivity for Bren Ananta.
Buyers reading the FAQ should treat it as a starting reference rather than a complete diligence document. The K-RERA registration PRM/KA/RERA/1251/310/PR/060324/006694 is the legally binding anchor - the carpet area, the common-area allocation, the construction-completion timeline, and the per-installment payment schedule are all locked in the K-RERA filing and can be cross-referenced on the Karnataka RERA portal. The cost-sheet line items, the unit-allocation drawing, the registered agreement-to-sell language, and the BBMP sanctioned-plan numbers should all be requested in writing from the Bren sales team and reviewed independently by a property advisor before booking. The 15-working-day window between the earnest-money deposit and the balance-booking provides adequate time for this due-diligence cycle, and a credible developer will accommodate the requests without friction or delay. The diligence cycle protects buyers against surprises six or nine months into the construction-linked payment schedule, when reversing course becomes meaningfully expensive and operationally complex on either side.
Bren Corporation Pvt Ltd, a Bengaluru-headquartered developer with 30+ years of operating history, 25+ completed residential projects, and over 10 million sq ft of built-up area delivered.
The Type 2 unit (1,588 sq ft) starts at approximately ₹1.49 Crore all-in (inclusive of base price, covered car park, club house contribution, GST, one year of maintenance, corpus fund, and legal documentation). Stamp duty and registration are payable separately.
Yes. The K-RERA registration number is PRM/KA/RERA/1251/310/PR/060324/006694, registered 6 March 2024.
Based on the RERA registration timeline, possession is expected in the Q4 2028 to Q1 2029 window. Tower 2 (G+18) is expected to hand over before Tower 1 (G+24).
Only 3 BHK apartments. Two variants - 1,588 sq ft super built-up (1,056 sq ft carpet) and 1,668 sq ft super built-up (1,110 sq ft carpet). Both come with three bedrooms, three toilets, and two balconies including a French-balcony detail.
217 apartments across two towers - Tower 1 (G+24) and Tower 2 (G+18) - served by a freestanding G+3 amenity block called Club Nirvana.
Silk Institute Metro Station, the current terminus of Namma Metro's Green Line, is approximately 6.3 km from the Bren Ananta site - a 12 to 18 minute drive depending on traffic.
₹7,919 per sq ft basic for the 1,668 sq ft unit and ₹8,119 per sq ft basic for the 1,588 sq ft unit. These rates exclude GST, statutory deposits, and maintenance charges.
1,056 sq ft for the Type 2 unit (1,588 sq ft super built-up) and 1,110 sq ft for the Type 1 unit (1,668 sq ft super built-up).
Yes. Club Nirvana is a freestanding G+3 amenity block with squash, two badminton courts, pickleball, gym, mini theatre, co-working library, salon, creche, multipurpose hall, and male and female steam rooms.
Both towers use pre-engineered Aluminium Form Works (Mivan-class) on a Seismic Zone II compliant RCC frame, with Kohler-grade sanitary ware, Grohe fittings, and full vitrified-tile flooring across living areas and bedrooms.
The contact page on this site accepts enquiries and a Bren sales associate will reach out with a site-visit slot.
Request the current cost sheet, floor-plan PDF, and a site-visit slot at Kaggalipura. Our team replies within one working day.
Contact us