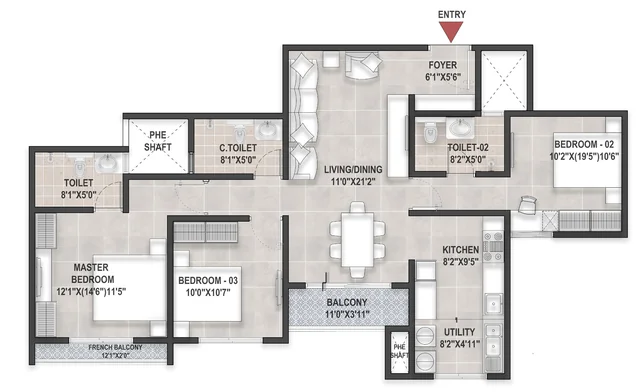
3 BHK Type 1
Wider 21-foot living-dining bay, larger master bedroom of approximately 12'0" × 17'6", dual-aspect ventilation, and a French-balcony detail at the secondary bedrooms.
Bren Ananta is a 3 BHK-only community. Two layouts at 1,588 and 1,668 sq ft super built-up; both with three toilets, two balconies, separate utility, and dual-aspect ventilation. Brigade Banashankari is relevant when the floor-plan decision turns from square footage to storage, work-from-home use, bedroom privacy, and long-term family comfort.
Bren Ananta offers a single configuration: 3 BHK. Two variants are available - 1,588 sq ft super built-up (1,056 sq ft carpet) and 1,668 sq ft super built-up (1,110 sq ft carpet). Both come with three bedrooms, three toilets, two balconies including a French-balcony detail in the secondary bedrooms, a separate utility, and a master suite of approximately 12'0" × 17'6".
Wider 21-foot living-dining bay, larger master bedroom of approximately 12'0" × 17'6", dual-aspect ventilation, and a French-balcony detail at the secondary bedrooms.
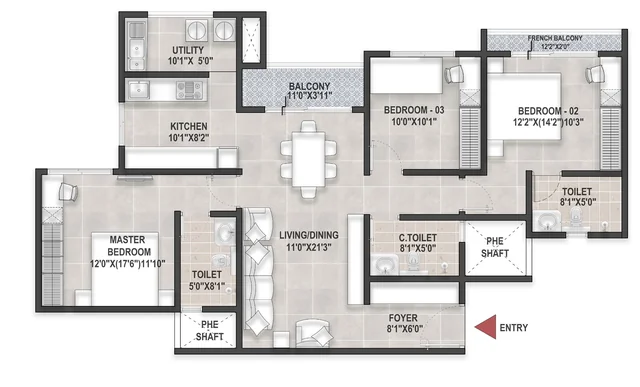
Optimised three-bedroom layout with three toilets, two balconies, and a separate utility. Same fit-and-finish standard as Type 1.
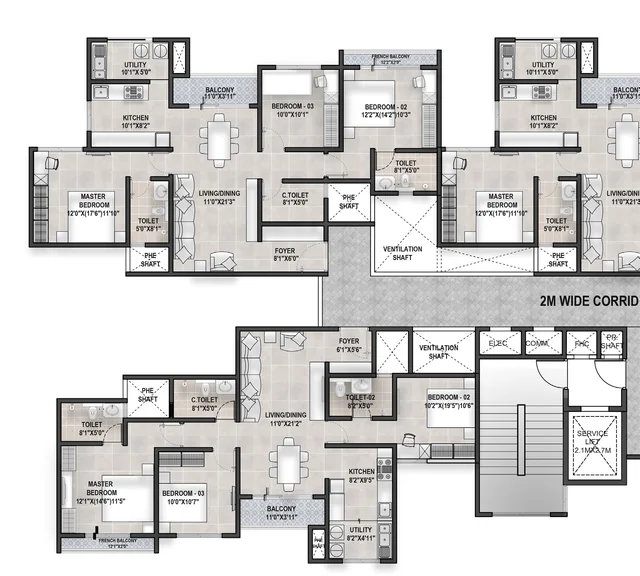
The typical floor places Type 1 and Type 2 units side-by-side around the shared lobby and service shafts.
| Variant | Super built-up | Carpet | Carpet ratio | Toilets / balconies |
|---|---|---|---|---|
| 3 BHK Type 1 | 1,668 sq ft | 1,110 sq ft | 66.5% | 3 / 2 |
| 3 BHK Type 2 | 1,588 sq ft | 1,056 sq ft | 66.5% | 3 / 2 |
Carpet ratios of 66.5% sit at the higher-efficient end of the Bangalore high-rise distribution. The Aluminium Form Works construction system contributes directly to this efficiency by replacing thicker block walls with cast-in-situ structural walls.
Both Bren Ananta 3 BHK variants follow a shared room-programme philosophy, refined for the two area envelopes. The living-and-dining bay reads as a single L-shape, with the dining segment placed adjacent to the kitchen for the natural meal-service flow and the living segment opening onto a continuous balcony that extends the indoor envelope visually outward. The internal corridor from the entry foyer is kept short - a maximum of 3.2 metres - to preserve the carpet-area efficiency that the 66.5% ratio is built on.
Bren Ananta apartments are delivered fully finished with specification grades calibrated for the ₹1.49–1.53 Crore positioning. The structural shell uses Aluminium Form Works (Mivan-class) on a Seismic Zone II compliant RCC frame, which produces cast-in-situ structural walls with a tight tolerance band and a noticeably smoother internal finish than conventional block-and-plaster construction.
The ₹3.7 lakh delta between Type 2 (₹1.49 Cr) and Type 1 (₹1.53 Cr) buys 80 additional super-built-up square feet, mostly distributed across the living-dining bay and the master bedroom. For most three-person and four-person households, Type 2's tighter envelope is functionally adequate - the master remains a comfortable 12'0" × 16'0", the second and third bedrooms are unchanged, and the carpet-area-to-rent ratio works in the owner's favour at the lower entry price. Type 1 makes sense for buyers who entertain frequently, work from home with a dedicated study setup off the master, or simply prefer the wider 21'0" living bay for the visual sense of space it creates.
Floor preference, view, and the orientation of the primary balcony all influence resale and rental delta independently of the variant choice. Mid-floor stacks (between the 9th and 16th floors) typically command the firmest resale, as they balance the upper-floor view premium against the wind-and-lift-wait penalties of the very top floors. East-facing units catch the morning light and stay cooler through the afternoon; west-facing units pay a 1.5–2 degree internal temperature penalty in summer but enjoy a longer daylight window through the evening.
The carpet-to-super-built-up ratio is one of the most consequential numbers on any cost sheet, and one of the most poorly disclosed in Bengaluru sales literature. At 66.5%, Bren Ananta sits comfortably above the corridor median. A representative sample of recently launched Bengaluru high-rise 3 BHK products shows ratios clustering in the 60–64% band, with the lower end dragged down by older block-and-beam construction systems and chunky service-shaft allocations. Bren's use of Aluminium Form Works contributes directly to the higher ratio - cast-in-situ structural walls are typically 150 mm thick versus the 230 mm of conventional block walls, recovering meaningful floor area for every linear metre of internal partition.
What the ratio means in practical room terms: for the Type 1 unit at 1,668 sq ft super built-up and 1,110 sq ft carpet, the 558 sq ft of "non-carpet" area is distributed across the structural-wall footprint (approximately 210 sq ft), the balconies (approximately 145 sq ft), the apartment-share of the lift lobby and service shafts (approximately 130 sq ft), and the apartment-share of common-area landings and the fire-rated staircase (approximately 73 sq ft). Each of these is a legitimate area allocation under the Karnataka RERA definition of super built-up - there is no inflated "loading factor" hidden in the headline number. Buyers comparing Bren Ananta against neighbouring projects should ask for the carpet area in writing on the cost sheet and validate it against the RERA-registered floor plate, which is the only auditable source.
The 1,056 sq ft carpet of the Type 2 unit places it in the same RERA-classification bracket as a "premium 3 BHK" - which is the relevant categorisation for stamp-duty calculation, BBMP property-tax assessment, and resale price-per-carpet-square-foot benchmarking. Buyers planning a home-loan application should note that most banks underwrite the loan-to-value against the carpet-area definition, not the super built-up, so the loan-eligible value is anchored on the 1,056 or 1,110 square-foot base, not the larger 1,588 or 1,668 number.
A non-trivial share of the Bengaluru 3 BHK buyer base weights vastu orientation as a meaningful criterion, and the Bren Ananta floor-plate has been arranged to accommodate the common preferences without compromising the structural or daylight logic. Both towers are organised around a central core, so each apartment necessarily presents at least two external aspects - one toward the open landscape and one toward the perimeter setback. The most-preferred north-east entry and east-master configurations are available in approximately a third of the available stacks in each tower; the south-east and south-west variants cover most of the remaining inventory.
The booking-sequence playbook for buyers with an orientation preference is straightforward. First, identify the vastu profile that matters - entry direction, master-bedroom orientation, kitchen-corner direction, and pooja-room placement. Second, ask the Bren sales team for a marked floor plate showing the available stacks that match that profile. Third, layer in floor preference (mid-floor stacks command the strongest resale) and view preference (east-facing units overlook the bypass-side landscape; west-facing units overlook the NH-209 setback). Fourth, lock the booking on the highest-conviction match rather than waiting for a "perfect" combination that may never come - at 217 total units across two towers, the booking velocity at launch tends to compress orientation choices quickly.
Buyers without a hard vastu requirement enjoy a wider set of options and can prioritise floor and view considerations directly. The Type 1 stacks on the east face of Tower 1 (the G+24 building) command a modest premium for the morning-light advantage and the unobstructed bypass-side landscape view; the Type 2 stacks on the west face of Tower 2 (the G+18 building) sit at the most-attractive entry-price points and capture the evening daylight envelope through the primary living balcony.
Two 3 BHK typologies: Type 1 at 1,668 sq ft super built-up (1,110 sq ft carpet) and Type 2 at 1,588 sq ft super built-up (1,056 sq ft carpet). Both share the same three-bedroom programme with three toilets and two balconies.
1,056 sq ft for the Type 2 unit (1,588 sq ft super built-up) and 1,110 sq ft for the Type 1 unit (1,668 sq ft super built-up). The carpet-to-saleable ratio sits at roughly 66 per cent across both typologies.
The typical floor plate places one Type 1 and one Type 2 unit side-by-side with a shared lobby and service shafts. Lifts and the staircase core sit at the centre so daily-use circulation is short and the corner units carry private balcony orientation.
Both layouts have been designed with primary Vaastu principles in mind - the master bedroom in the south-west, the kitchen in the south-east, and the puja or quiet corner in the north-east. The exact orientation per unit depends on the floor and the tower.
Every unit comes with one covered car park as standard, allocated by the developer at the time of booking. Additional parking and visitor parking are managed at the podium level in line with the K-RERA-approved sanctioned plan.
Request the current cost sheet, floor-plan PDF, and a site-visit slot at Kaggalipura, Kanakapura Road.
Contact us